Understanding Roof Sagging: Causes And Prevention
A sagging roof can indicate that part of its supporting structure has weakened, moved or become overloaded. A dip along the ridge or a changing roofline deserves professional assessment, particularly if it appears alongside leaks or internal movement. For homeowners researching roofing on the Central Coast, understanding roof sagging causes and prevention helps put those changes into context.
The underlying problem may involve water-damaged timber, termite activity, inadequate support or alterations that have changed how the roof’s weight is carried. Age can also play a part, but an older roof should not be assumed safe simply because a dip has been there for years.
We recommend investigating changes early rather than waiting to see whether they become more pronounced. The aim is to identify what has moved, why it has happened and what needs attention to prevent further deterioration.
When the Framework Cannot Carry the Load
Roof framing supports the weight of tiles or metal sheets and transfers that load through the building. If the framing is inadequate for its span or the weight above it, sections can bend or move. Older structures and poorly planned extensions may have support arrangements that need closer assessment.
Changing the roof covering can also change the load. For example, replacing lightweight metal roofing with heavier concrete tiles may place additional demands on framing designed for the original material. The suitability of the existing structure needs checking before that change proceeds.
Relevant details for an inspection include:
- The original roofing material, if known
- Any previous roof conversions or extensions
- Where the dip appears
- Whether the roofline has changed over time
Water Damage Can Weaken Roof Timber
Repeated leaks can expose roof framing to moisture, while overflowing gutters may wet materials around the eaves. If timber remains damp, decay can develop and reduce its strength. A roofline may then change as affected supports become less able to carry the load above them.
For roofing on the Central Coast, checking moisture damage means looking beyond the visible stain. The source of the water and the condition of affected timber both matter. Stopping a leak is necessary, but it does not restore strength to framing already damaged by rot.
Signs that warrant investigation include:
- Recurring leaks in the same area
- Water stains near a sagging section
- Deteriorated timber around the roof edge
- Dampness that persists between rainfall events
Painting ceilings or restoring the roof finish should follow assessment of the underlying problem, rather than conceal it.
Termites Can Leave Damage Hidden
Termite damage can affect structural timber without being obvious from outside the home. Timber may appear intact on its surface while sections inside have been eaten away. That makes visual checks alone an unreliable way to establish whether framing remains sound.
A sagging roof does not prove there is termite activity. However, pest damage is one possible cause that needs consideration, particularly where the property has a history of termites or affected timber has been identified elsewhere.
Useful information to provide includes:
- Previous pest inspection reports
- Records of termite activity or treatment
- Any timber repairs following an infestation
- Areas that were inaccessible during earlier inspections
Professional pest inspections and assessment of damaged framing serve different purposes. Dealing with termite activity does not automatically resolve the structural damage it may have left behind.
Renovations Can Change the Support System
The roof’s support system relies on more than the visible rafters. Bracing, connections and load-bearing walls help distribute weight through the building. Missing or inadequate support can leave individual sections carrying loads they were not designed to handle.
Renovation work can change that arrangement. Removing a load-bearing wall without suitable replacement support, for example, may affect the structure above it. Problems can also develop where extensions or earlier repairs have been poorly integrated with the original framing.
Before structural alterations, establish:
- Which walls or members provide support
- How the proposed work changes the load path
- Whether replacement supports are required
- Who will assess and specify the structural work
The same principle applies when adding weight to the roof. Installation plans need to account for the existing structure, rather than rely on appearances.
Ageing Affects Timber and Connections
Timber under a sustained load can gradually deform over time, a process known as creep. Connections can also deteriorate as fasteners or structural plates age. Where joints loosen or components weaken, sections of framing may shift and change the roofline.
These issues need assessment in context. A slight unevenness that has remained unchanged is different from a dip that is visibly progressing, but neither can be diagnosed accurately from the street alone. The condition of the materials, connections and surrounding structure all matters.
When arranging an inspection, gather any available records of:
- The home’s age and construction
- Previous structural repairs
- Earlier roof inspections
- Changes documented in photographs
Warning Signs Inside and Outside
A dip or wave along the ridge is an obvious reason to have a roof checked. Uneven fascia lines or guttering that has separated from the roof edge may also point to movement, although these can have other causes.
Inside, watch for changes rather than assuming every old crack relates to the roof. A bowing ceiling, new cracks near wall and ceiling junctions or doors that suddenly stop fitting properly can warrant further investigation. These observations help describe the problem; they do not confirm its cause.
Record what you notice, including:
- When a dip or crack first appeared
- Whether it is becoming more pronounced
- Any connection with rain or strong winds
- Nearby water stains or changes to ceilings
Photographs from safe, accessible positions can help document progression. Avoid climbing onto a roof that may have compromised support.
Prevention Starts with Consistent Maintenance
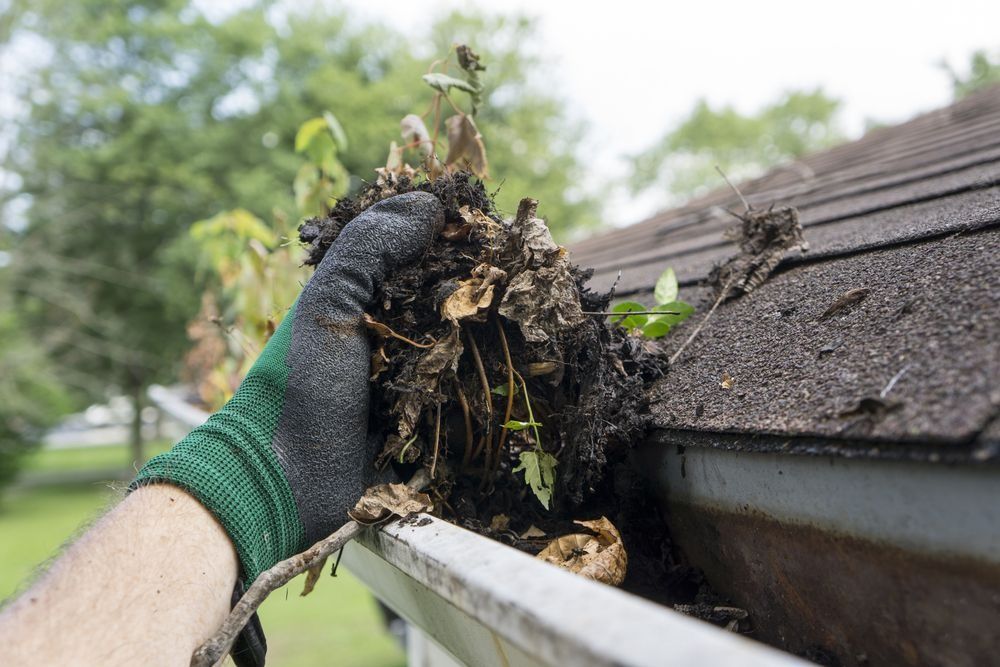
Preventative care aims to reduce avoidable damage and identify deterioration before it becomes extensive. Keeping gutters and downpipes clear helps manage runoff, while prompt attention to roof leaks limits repeated exposure of timber to moisture. Pest inspections provide another opportunity to identify problems that may remain hidden.
A maintenance plan for roofing on the Central Coast should also include checking for visible changes after severe weather. Look from safe positions for displaced roofing, fresh staining or a roofline that appears different. Arrange an inspection if anything has changed rather than entering the roof cavity to investigate uncertain damage.
Practical priorities include:
- Following up on recurring leaks
- Keeping roof drainage clear
- Maintaining a professional pest inspection schedule
- Assessing structural implications before renovations
- Retaining inspection and repair records
Maintenance cannot correct inadequate framing, but it can help bring developing issues to attention sooner.
When Professional Assessment Becomes Urgent
A visibly worsening dip, bowing plasterboard accompanied by substantial water staining or new cracking sounds from the ceiling space warrants urgent professional assessment. Significant changes should not be left until the next routine maintenance visit.
Depending on the suspected problem, assessment may involve a roofer, licensed builder, roof carpenter, pest specialist or structural engineer. Repair decisions need to address the cause as well as the movement. Damaged timber, inadequate supports and failed connections require different solutions, so there is no single repair method suitable for every sagging roof.
Before repair work begins, establish:
- What has caused the movement
- Which materials or supports are affected
- Whether structural advice is required
- How ongoing moisture or pest issues will be addressed
The key to understanding roof sagging causes and prevention is recognising that a visible dip is a reason to investigate. Roof painting or surface restoration alone cannot correct a weakened support structure.
Here at Norwest Roof Restorations, we provide roofing on the Central Coast, including roof repairs and roof restoration. If you’ve noticed a changing roofline, recurring leaks or other signs of deterioration, contact us to arrange a free inspection and quote. We’ll assess the roofing issues, explain what needs attention and discuss the next steps, including whether further structural assessment is needed.
Frequently Asked Questions
Is a sagging ceiling the same as a sagging roof?
No. A ceiling can sag because its plasterboard or fixings have deteriorated, while roof sagging involves movement in the roof structure. The two can occur together, particularly where moisture has caused damage, but one does not automatically establish the other. A professional assessment is needed to identify which components are affected.
Will replacing roof tiles with metal sheeting fix a sagging roof?
A lighter roof covering may reduce the load, but it will not repair decayed timber, failed connections or inadequate supports. The cause of the sagging needs assessment before choosing a replacement material. Any necessary structural repairs should be included in the work, rather than assuming the roof will return to shape once the tiles are removed.
Does one sagging section mean the whole roof needs replacing?
Not necessarily. The extent of the damage and the condition of the remaining structure determine whether a targeted repair or more extensive work is appropriate. A localised dip still needs investigation, as the visible change may not reveal all affected components. Replacement decisions should follow assessment of both the roof covering and its supporting framework.